Greater Seattle’s Custom Closet Designers & Installers
- Custom Closet Design & Installation
- Walk-In Closets, Wardrobes & Closet Cabinets
- Built Around Your Storage Needs
- Free Closet Design Consultation






Make Everyday Storage Easier with Custom Closets
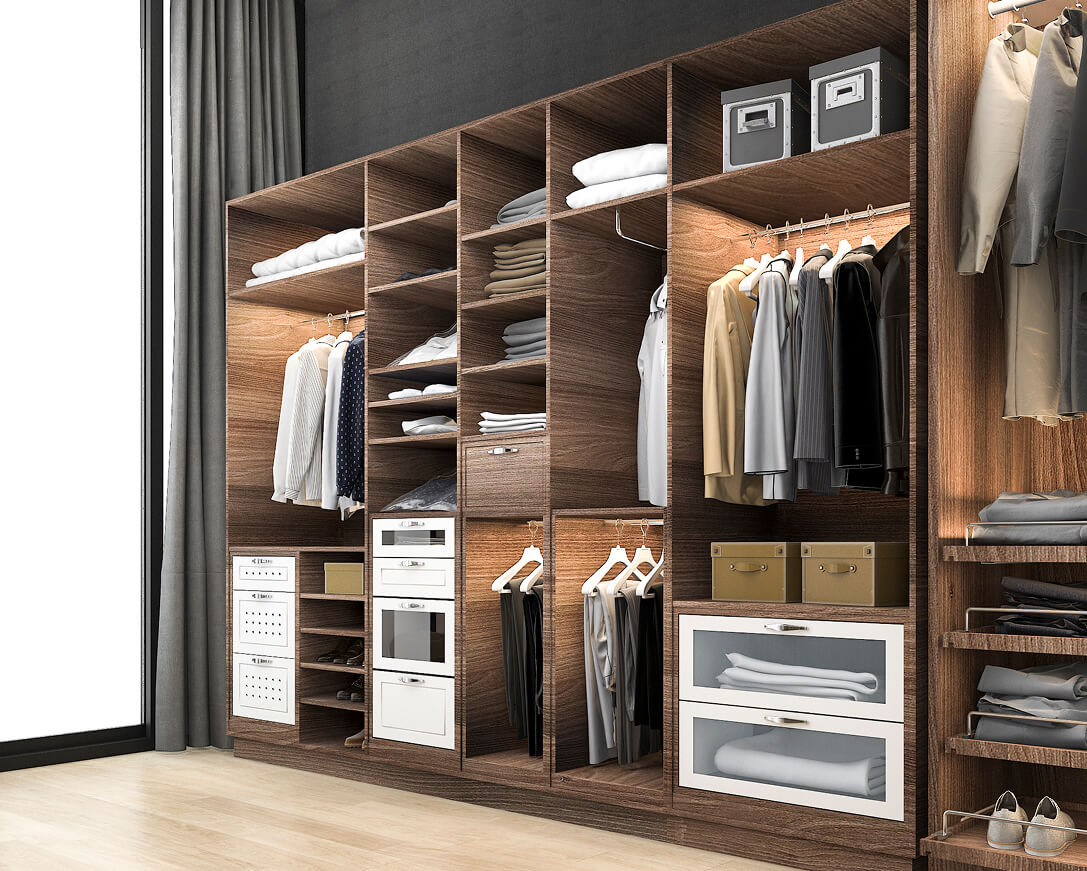
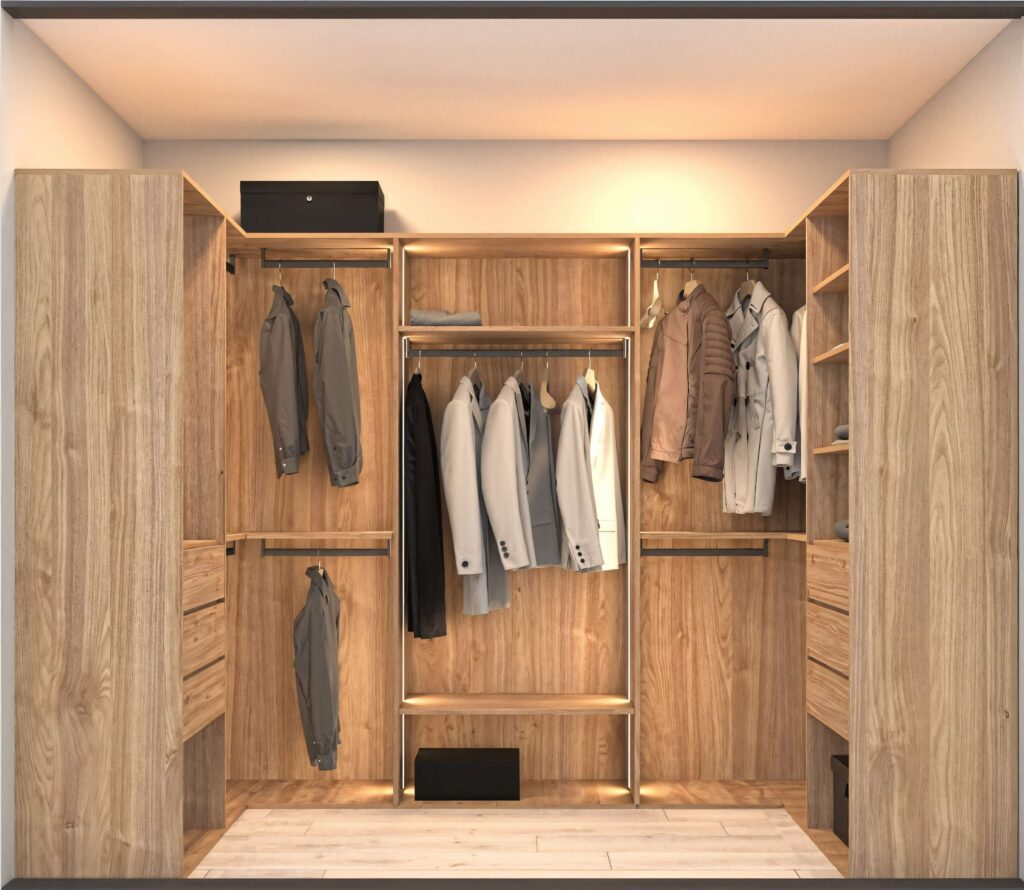
Custom closets turn unused, crowded, or awkward closet space into storage that feels easier to use every day. Instead of working around a basic shelf-and-rod setup, your closet is planned around what you actually need to store, from clothing and shoes to bags, linens, accessories, and seasonal items.
Compared to standard closet organizers, closets designed around your space can fit better, look cleaner, and give everything a more practical place.
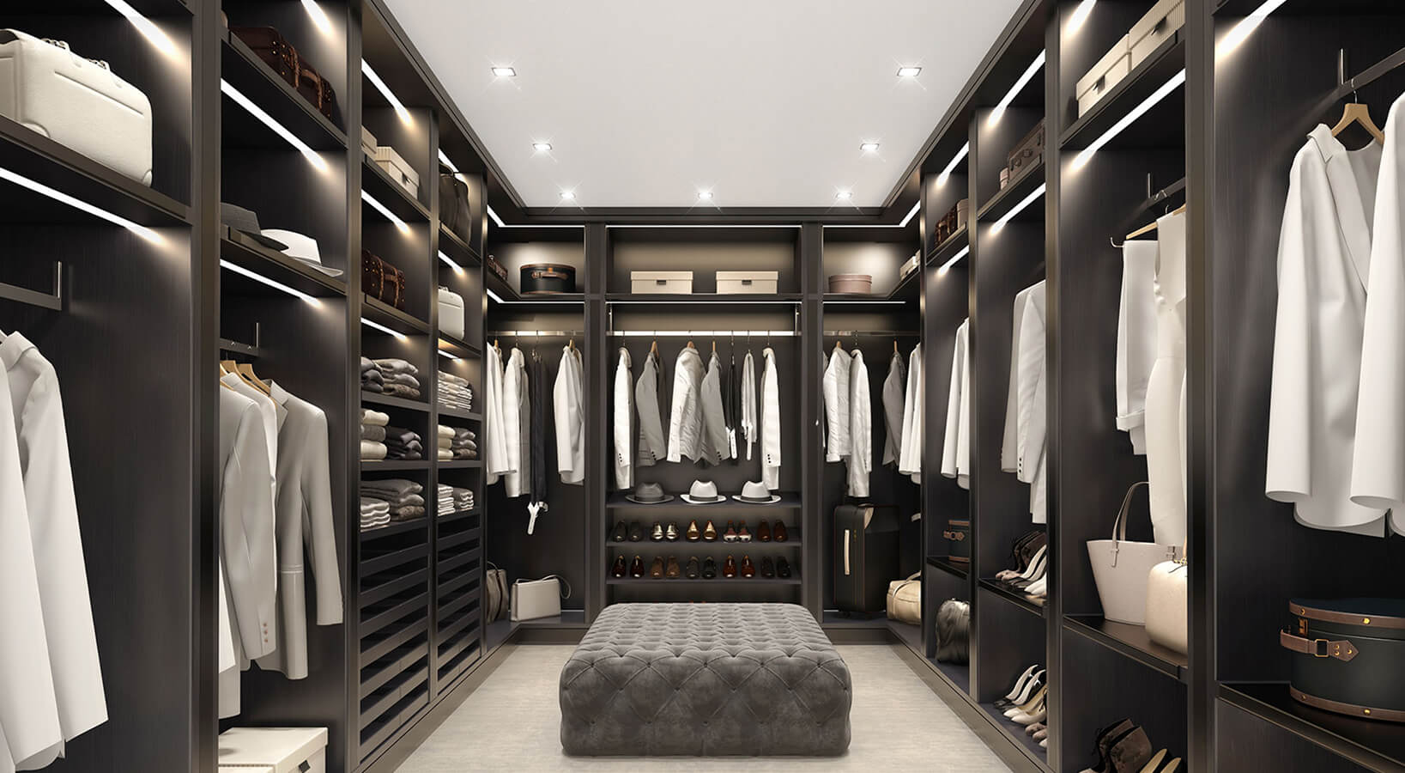
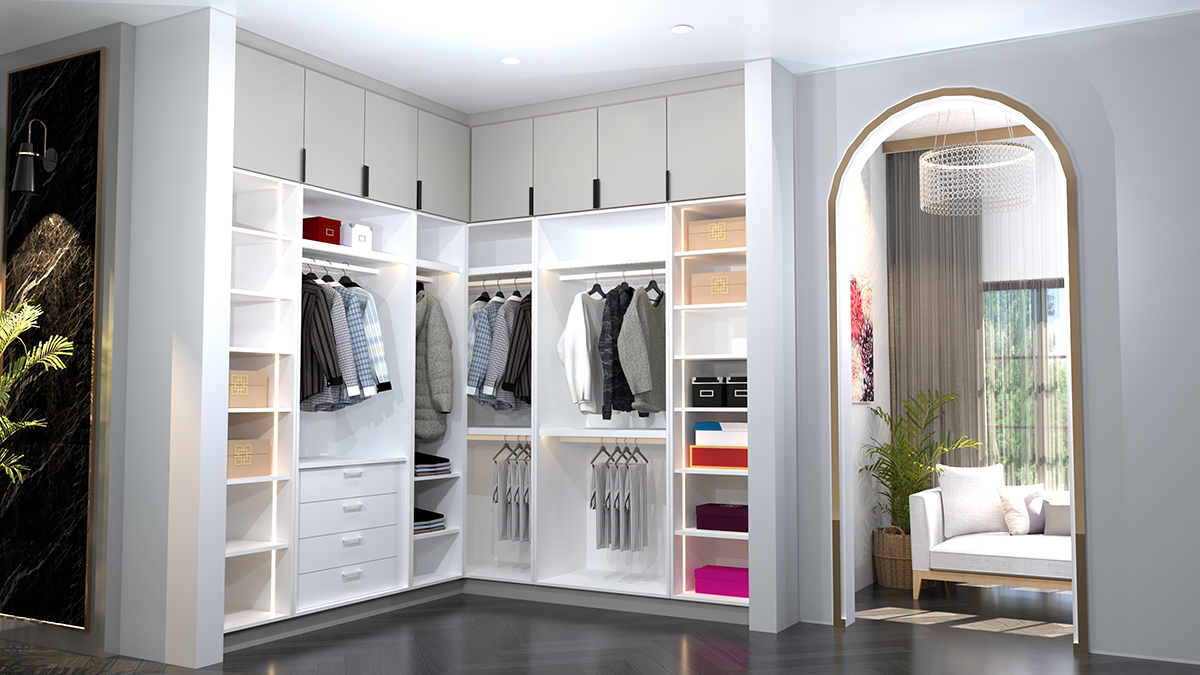
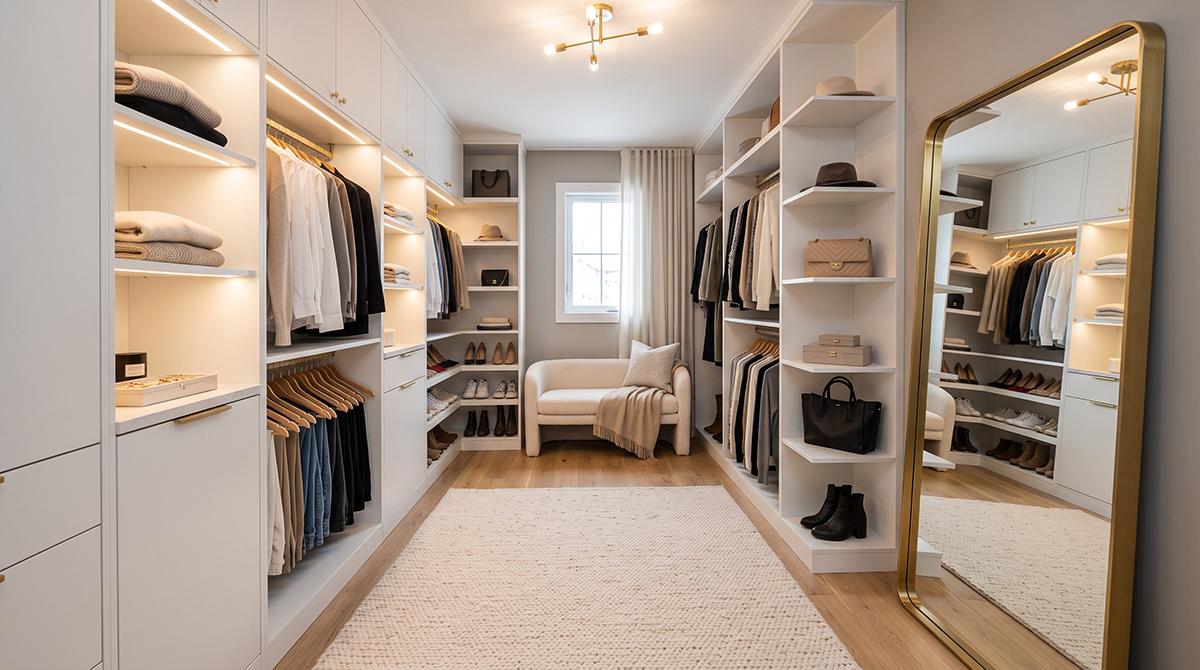
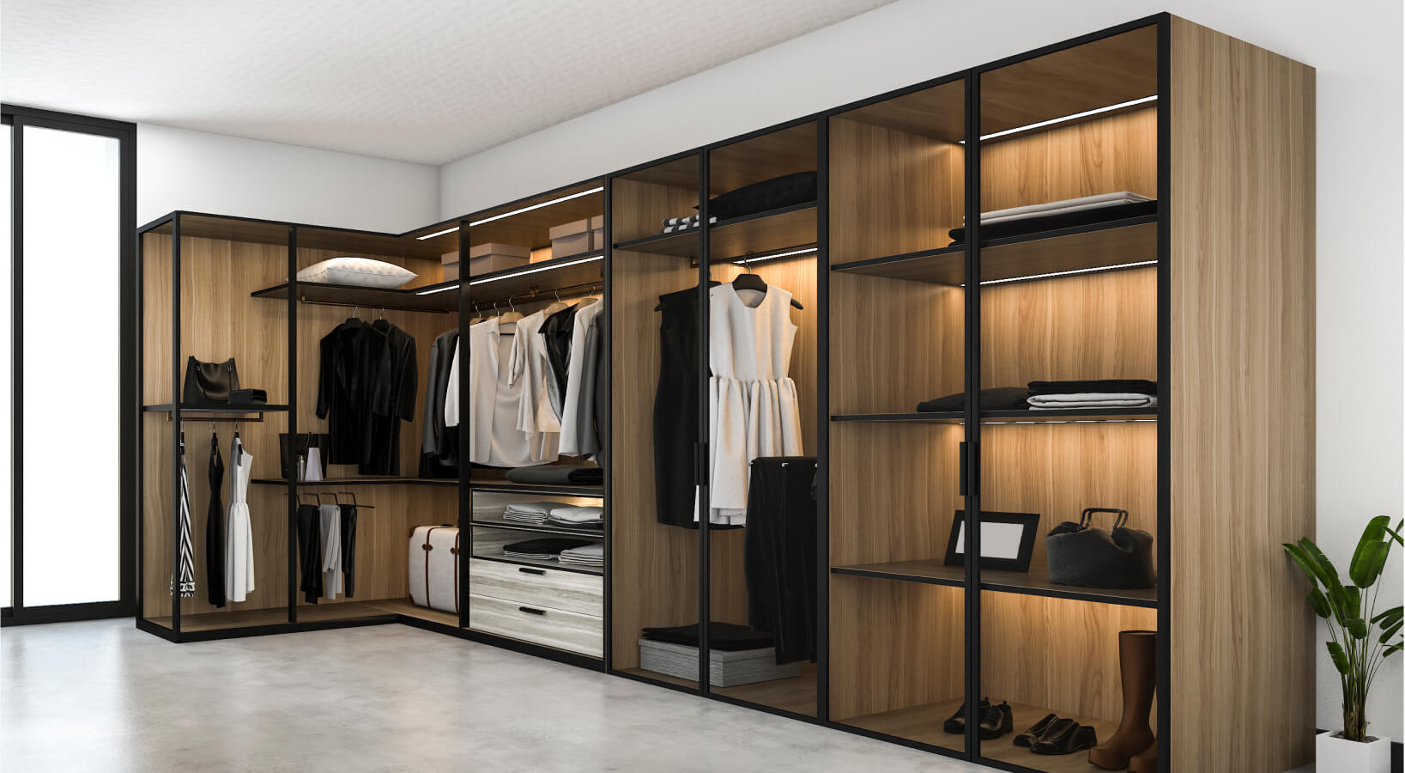
Take a Look at Our Custom Closet Projects

Read our genuine client reviews

Yoshiko Saheki

Hilary Knox
Brenda Guo
Full-Service Custom Closet Company Serving Seattle, Kent, Lynnwood, and Bellevue

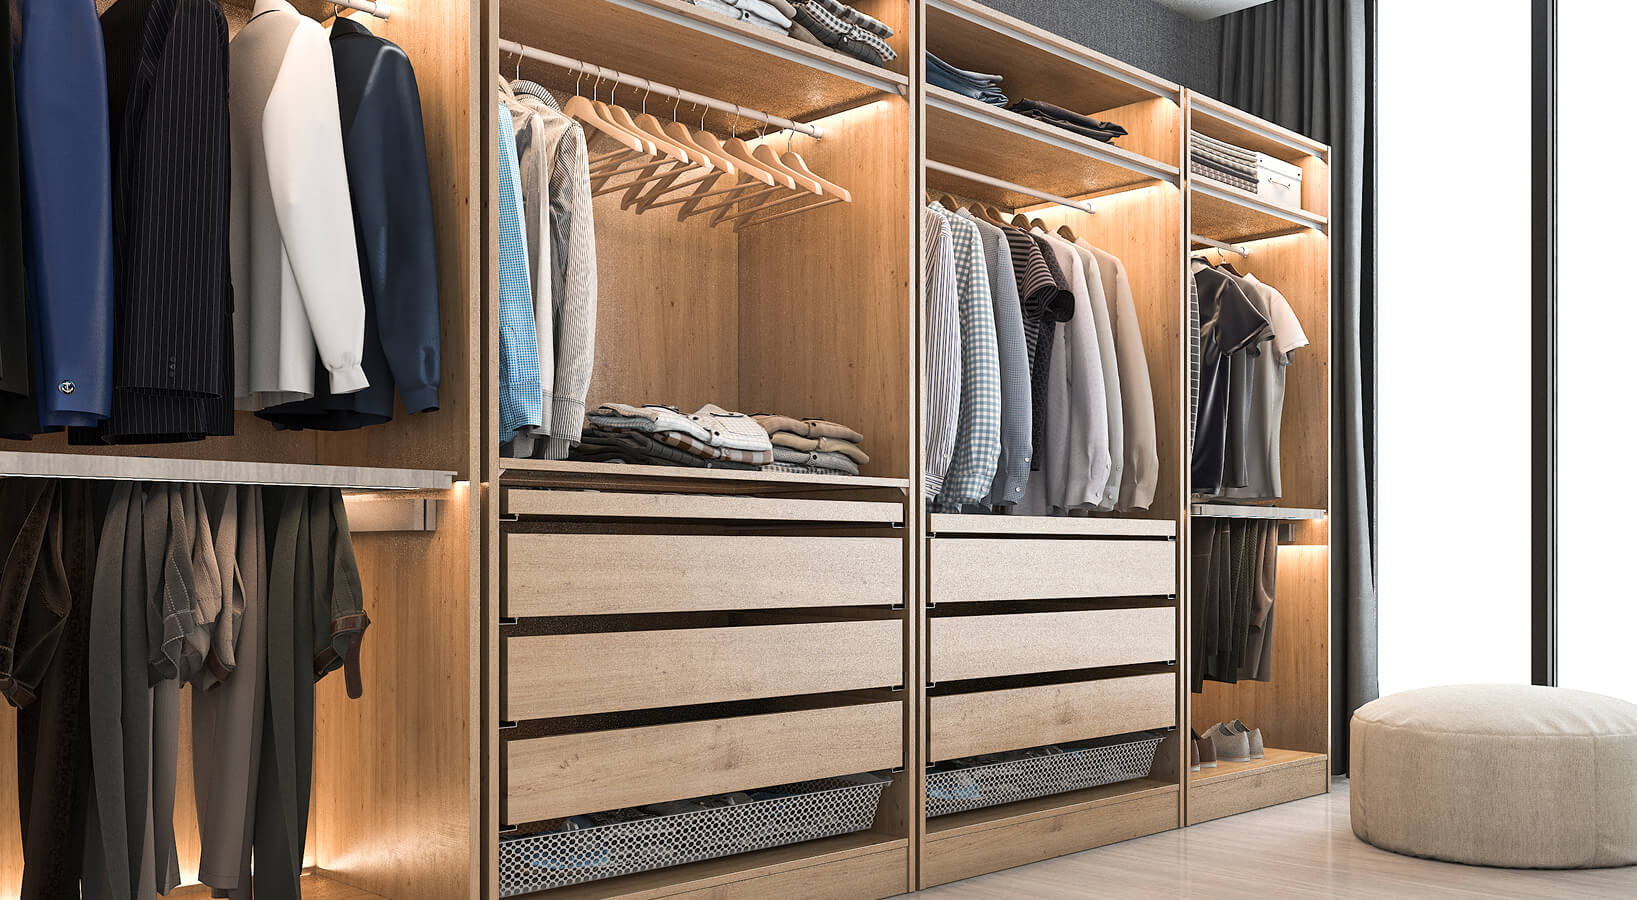
Durable Custom Closet Cabinets Made to Fit Every Space
From narrow reach-ins to larger walk-ins, our closet designers create cabinet layouts that fit the space, stand up to daily use, and make clothing, shoes, and accessories easier to keep in order without the clutter.

Clear Support Through Every Step of Your Closet Project
Working with our custom closet company means you are not left sorting out the details alone. We help manage the process, answer questions, and keep your closet project moving from design to installation.

Custom Closets Protected by a Lifetime Assembly Warranty
Our closet builder team carefully assembles each cabinet and backs the finished project with a lifetime assembly warranty, giving your custom closet added protection long after installation and daily use at home year after year.
Types of Custom Closets We Design and Build
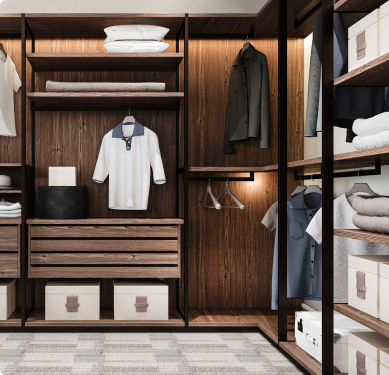
Walk-In Closets
Walk-in closets give you more than extra storage. They create a dedicated space for clothing, shoes, accessories, and everyday essentials, with room to organize everything by how you actually use it. A walk-in closet is especially useful for primary bedrooms, shared closets, growing wardrobes, and homeowners who want a cleaner, more comfortable routine when getting ready.
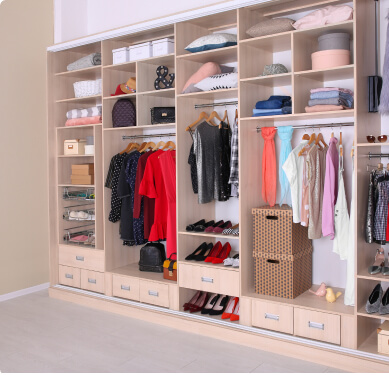
Reach-In Closets
Reach-in closets are a smart choice for bedrooms, guest rooms, kids’ rooms, and smaller homes where every inch matters. Instead of relying on one rod and a shelf, our closet installers can help turn a compact space into organized storage with hanging areas, drawers, shelves, shoe storage, and closet cabinets.
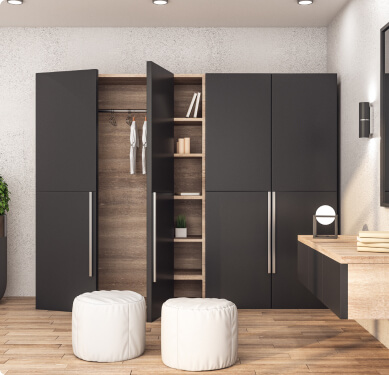
Custom Wardrobes
A custom wardrobe gives you closet-style storage without needing a traditional closet opening. It can be designed as a built-in feature, a wall-to-wall storage system, or a freestanding cabinet layout with space for clothing, shoes, accessories, and linens. It is especially helpful for bedrooms with limited closet space, older Seattle homes, guest suites, and rooms that need a cleaner, more finished storage solution.
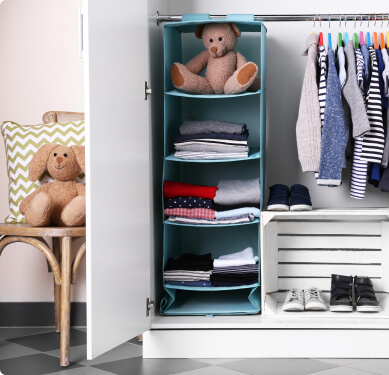
Kids’ Closets
A custom kids’ closet helps turn a busy bedroom into a space that feels easier to manage. The layout can include lower rods, open shelves, drawers, cubbies, and storage for everything from pyjamas to sports uniforms. Working with a closet builder is especially helpful for parents who want a closet that can grow with their child instead of being outgrown in a year.
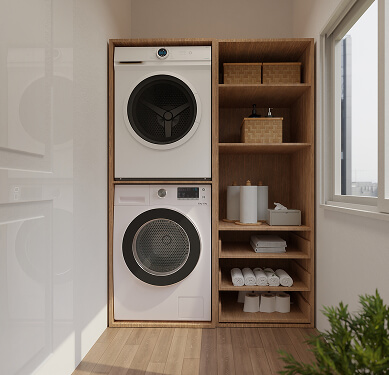
Linen Closets
A custom linen closet helps turn a narrow hallway, bathroom nook, or unused wall space into practical storage. It can include adjustable shelves, drawers, doors, baskets, and vertical storage for everything from fresh towels to extra bedding. It is a great fit for older homes, growing families, guest suites, and anyone tired of hunting for clean sheets.
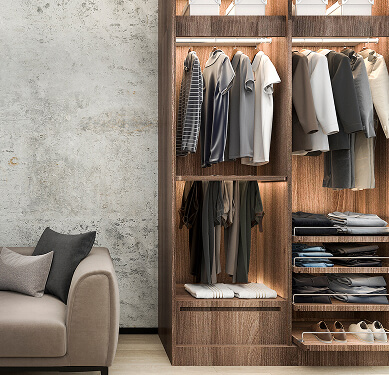
Entryway and Coat Closets
A custom entryway or coat closet gives your home a better place for jackets, shoes, umbrellas, bags, and daily essentials. Closet organizers help keep those items contained instead of scattered across benches, floors, or hallway corners. It is ideal for active families, pet owners, and smaller homes where entry space is limited.

Our Four-Step Custom Closet Design and Installation Process

1. Start with a Free Estimate
We begin with a free estimate based on your closet measurements, storage goals, and the type of custom closet you want to create.

2. Plan the Design and Review Your Space
Once the estimate is approved, our team works on your closet layout, schedules a site visit for accurate measurements, and helps you review finish and feature options.

3. Approve the Final Closet Design
We prepare detailed drawings for your approval, including the layout, cabinet-style storage, shelving, drawers, hanging areas, and other selected details.

4. Complete Delivery and Installation
When your custom closet is ready, we coordinate delivery and installation so your new storage system is fitted cleanly and ready for daily use.
Common Custom Closet Features We Offer
The right features can turn a basic closet into storage that feels easier to use every day. We help you plan details that match your space, wardrobe, and routine, from simple shelves and rods to closet cabinets, drawers, doors, hardware, and built-in accessories.
- Adjustable shelves for flexible everyday storage
- Hanging rods for shirts, dresses, coats, and layered clothing zones
- Soft-close drawers for a smoother, quieter closet experience
- Shoe shelves that keep footwear visible and organized
- Cabinet-style doors and drawer fronts for a finished look
- Pull-out accessories for belts, ties, scarves, or other items
- Built-in hampers for a cleaner laundry routine
- Jewelry and accessory storage for watches, bags, and smaller pieces
- Open and closed storage to control what stays visible and what gets tucked away
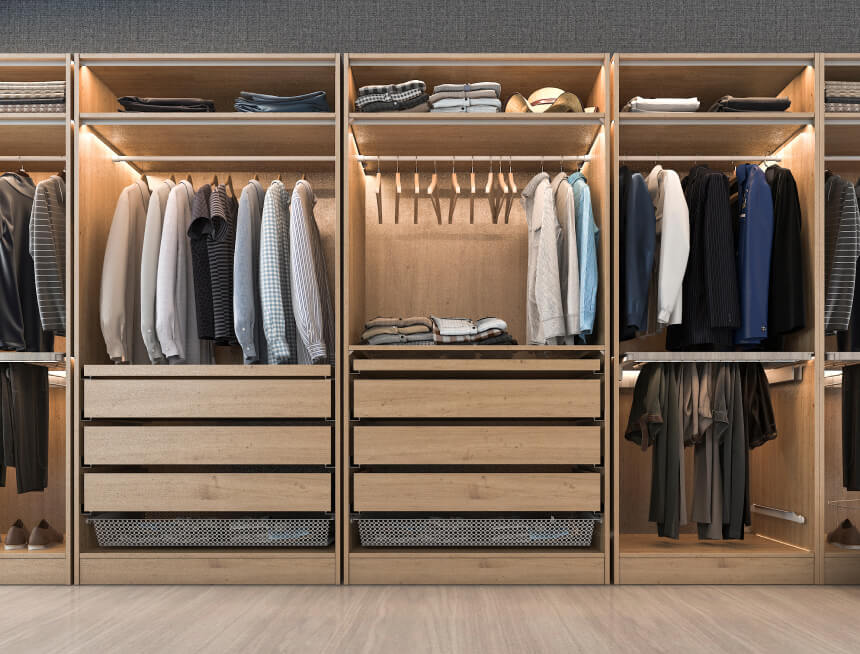
Custom Cabinet Materials for Closets
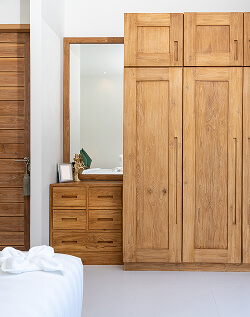
Solid Wood & Veneer
Choose from solid wood and veneer options like oak, cherry, maple, hickory, pine, white oak, birch, and beech. Each material brings its own color, grain, and warmth, helping your custom closet feel like a natural part of your home.

Medium-Density Fiberboard (MDF)
For homeowners who want a sleek closet design at a more approachable price, MDF can be a smart option. Its smooth surface gives closet cabinets, doors, and drawer fronts a clean look, especially in painted finishes.
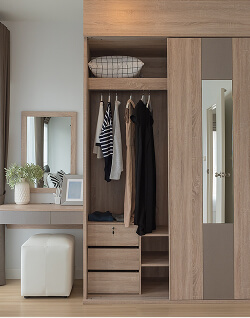
Laminate
If you want a closet that feels modern without needing high-maintenance materials, laminate is worth considering. Seattle Cabinets offers laminate materials from AGT, TAFISA, CLEAF, EGGER, SALT, ALVIC, FENIX, FINSA, Wilsonart, Formica, and Rehau.
Explore Custom Closet Ideas in Our Showrooms
Custom Closets Seattle
Office
1912 N 45th St., Seattle, WA 98103
Operating Hours:
Monday – Friday – 9:00 AM to 5:00 PM
Sat – 10:00 AM to 3:00 PM
Sun – Closed
Custom Closets Kent
Main Location
18650 68th Ave S, Kent, WA 98032
Operating Hours:
Monday – Friday – 9:00 AM to 5:00 PM
Sat – 10:00 AM to 5:00 PM
Sun – Closed
Custom Closets Lynnwood
Office
13624 Hwy 99 Building E, Lynnwood, WA 98087
Operating Hours:
Monday – Friday – 10:00 AM to 6:00 PM
Sat – 10:00 AM to 5:00 PM
Sun – Closed
Areas We Serve
- Seattle Kitchen & Bath Cabinets
- Lynnwood Kitchen & Bath Cabinets
- Kent Kitchen & Bath Cabinets
- Bellevue Kitchen & Bath Cabinets
- Kirkland Kitchen & Bath Cabinets
- Sammamish Kitchen & Bath Cabinets
- Issaquah Kitchen & Bath Cabinets
- Redmond Kitchen & Bath Cabinets
- Newcastle Kitchen & Bath Cabinets
- Mercer Island Kitchen & Bath Cabinets
- Renton Kitchen & Bath Cabinets
- Enumclaw Kitchen & Bath Cabinets
- Bothell Kitchen & Bath Cabinets
- Shoreline Kitchen & Bath Cabinets
- Edmonds Kitchen & Bath Cabinets
- Woodinville Kitchen & Bath Cabinets
- Mill Creek Kitchen & Bath Cabinets
- Mukilteo Kitchen & Bath Cabinets
- Everett Kitchen & Bath Cabinets
- Gig Harbor Kitchen & Bath Cabinets
- Maple Valley Kitchen & Bath Cabinets
- Vashon Kitchen & Bath Cabinets
- Monroe Kitchen & Bath Cabinets
- Burien Kitchen & Bath Cabinets
- Oak Harbor Kitchen & Bath Cabinets
- Camano Island Kitchen & Bath Cabinets
- Medina Kitchen & Bath Cabinets
- Clyde Hill Kitchen & Bath Cabinets
- Hunts Point Kitchen & Bath Cabinets
- Yarrow Point Kitchen & Bath Cabinets
- San Juan Islands Kitchen & Bath Cabinets
- Vashon Island Kitchen & Bath Cabinets
Custom Closets FAQs
A custom closet is a storage system designed around your space, belongings, and daily routine. Instead of working around a basic shelf-and-rod setup, you get a layout planned for the way you actually store clothing, shoes, accessories, linens, and everyday items.
Custom closets can include hanging areas, adjustable shelves, drawers, closet cabinets, shoe storage, doors, hardware, and built-in accessories. The goal is to make your closet easier to use, easier to maintain, and better fitted to your home.
The cost of a custom closet depends on the size of the space, the materials you choose, the layout, the finish, the number of drawers or cabinet-style features, and the installation details. A simple reach-in closet will usually have a different cost than a larger walk-in closet with more drawers, doors, shelving, and accessories.
We provide a free estimate so you can understand what your custom closet may cost based on your actual space and design goals. Since every closet is different, the most accurate price comes after we review your measurements, storage needs, and preferred materials.
A walk-in closet usually costs more than a smaller reach-in closet because it often includes more storage zones, cabinetry, shelving, drawers, hanging space, shoe storage, and finish details. The final cost depends on the size of the room, the complexity of the layout, and the features you want included.
We can help you plan a walk-in closet around your wardrobe, routine, and budget. Once we review the space and understand what you want to store, we can provide a more accurate estimate for the project.
We design custom closet storage for walk-in closets, reach-in closets, custom wardrobes, kids’ closets, linen closets, and entryway or coat closets. Each closet can be planned around the room, the available space, and the items you need to store.
Depending on the design, your closet may include closet cabinets, adjustable shelves, hanging rods, drawers, shoe storage, doors, drawer fronts, pull-out accessories, built-in hampers, jewelry storage, and a mix of open and closed storage.
We serve homeowners across the greater Seattle area, including Seattle, Kent, Lynnwood, Bellevue, and nearby communities.
The timeline depends on the size of the closet, the design complexity, material selections, final drawing approval, fabrication schedule, and installation requirements. A smaller reach-in closet may move faster than a large walk-in closet with custom cabinetry, drawers, doors, and accessories.
We confirm the project schedule after reviewing your measurements, design details, and material choices. Our process is designed to keep each step clear, from the first estimate to final installation.
We offer several material and finish options for custom closet cabinetry, including solid wood, veneer, plywood, MDF, laminate, and prefinished panel options. The right material depends on the look you want, the way the closet will be used, and your budget.
For a warmer, more natural look, solid wood and veneer options can bring grain and character to the design. MDF can be a good choice for smooth painted finishes, while laminate is practical for clean, modern closet cabinets, shelving, doors, and drawer fronts.
Our custom closet process starts with a free estimate based on your measurements, storage goals, and project ideas. Once the estimate is approved, we begin the design, schedule a site visit to confirm measurements, and help you review samples, finishes, and storage features.
After that, we prepare detailed final drawings for your approval. Once the design is approved, we move the project into production, coordinate delivery, and complete the installation. The goal is to make the process clear, organized, and easier to manage from start to finish.
We offer warranty-backed cabinet work, including lifetime assembly coverage and hardware warranty coverage for qualifying cabinetry. For custom closets, we can confirm the exact warranty details during your consultation based on the materials, hardware, and closet components included in your project.
This helps make sure you understand what is covered before the project begins, especially if your closet includes cabinet-style storage, drawers, doors, hardware, or built-in accessories.
Working with a local custom closet company gives you a more personal and hands-on experience. Instead of choosing from a standard franchise system, you can work with our team to plan storage around your home, your routine, and the way you want the finished closet to look.
We also bring cabinetry experience to the closet design process. That means we think beyond basic organizers and focus on fit, finish, storage function, and long-term use. For homeowners who want a custom closet that feels built into the home, working with a local cabinet-focused team can make a real difference.

Ready to Upgrade Your Closet Storage?
Whether you need a walk-in closet, reach-in closet, custom wardrobe, or better storage for a busy entryway, Seattle Cabinets can help create a design that feels clean, practical, and made for your space. Get started with a free consultation.